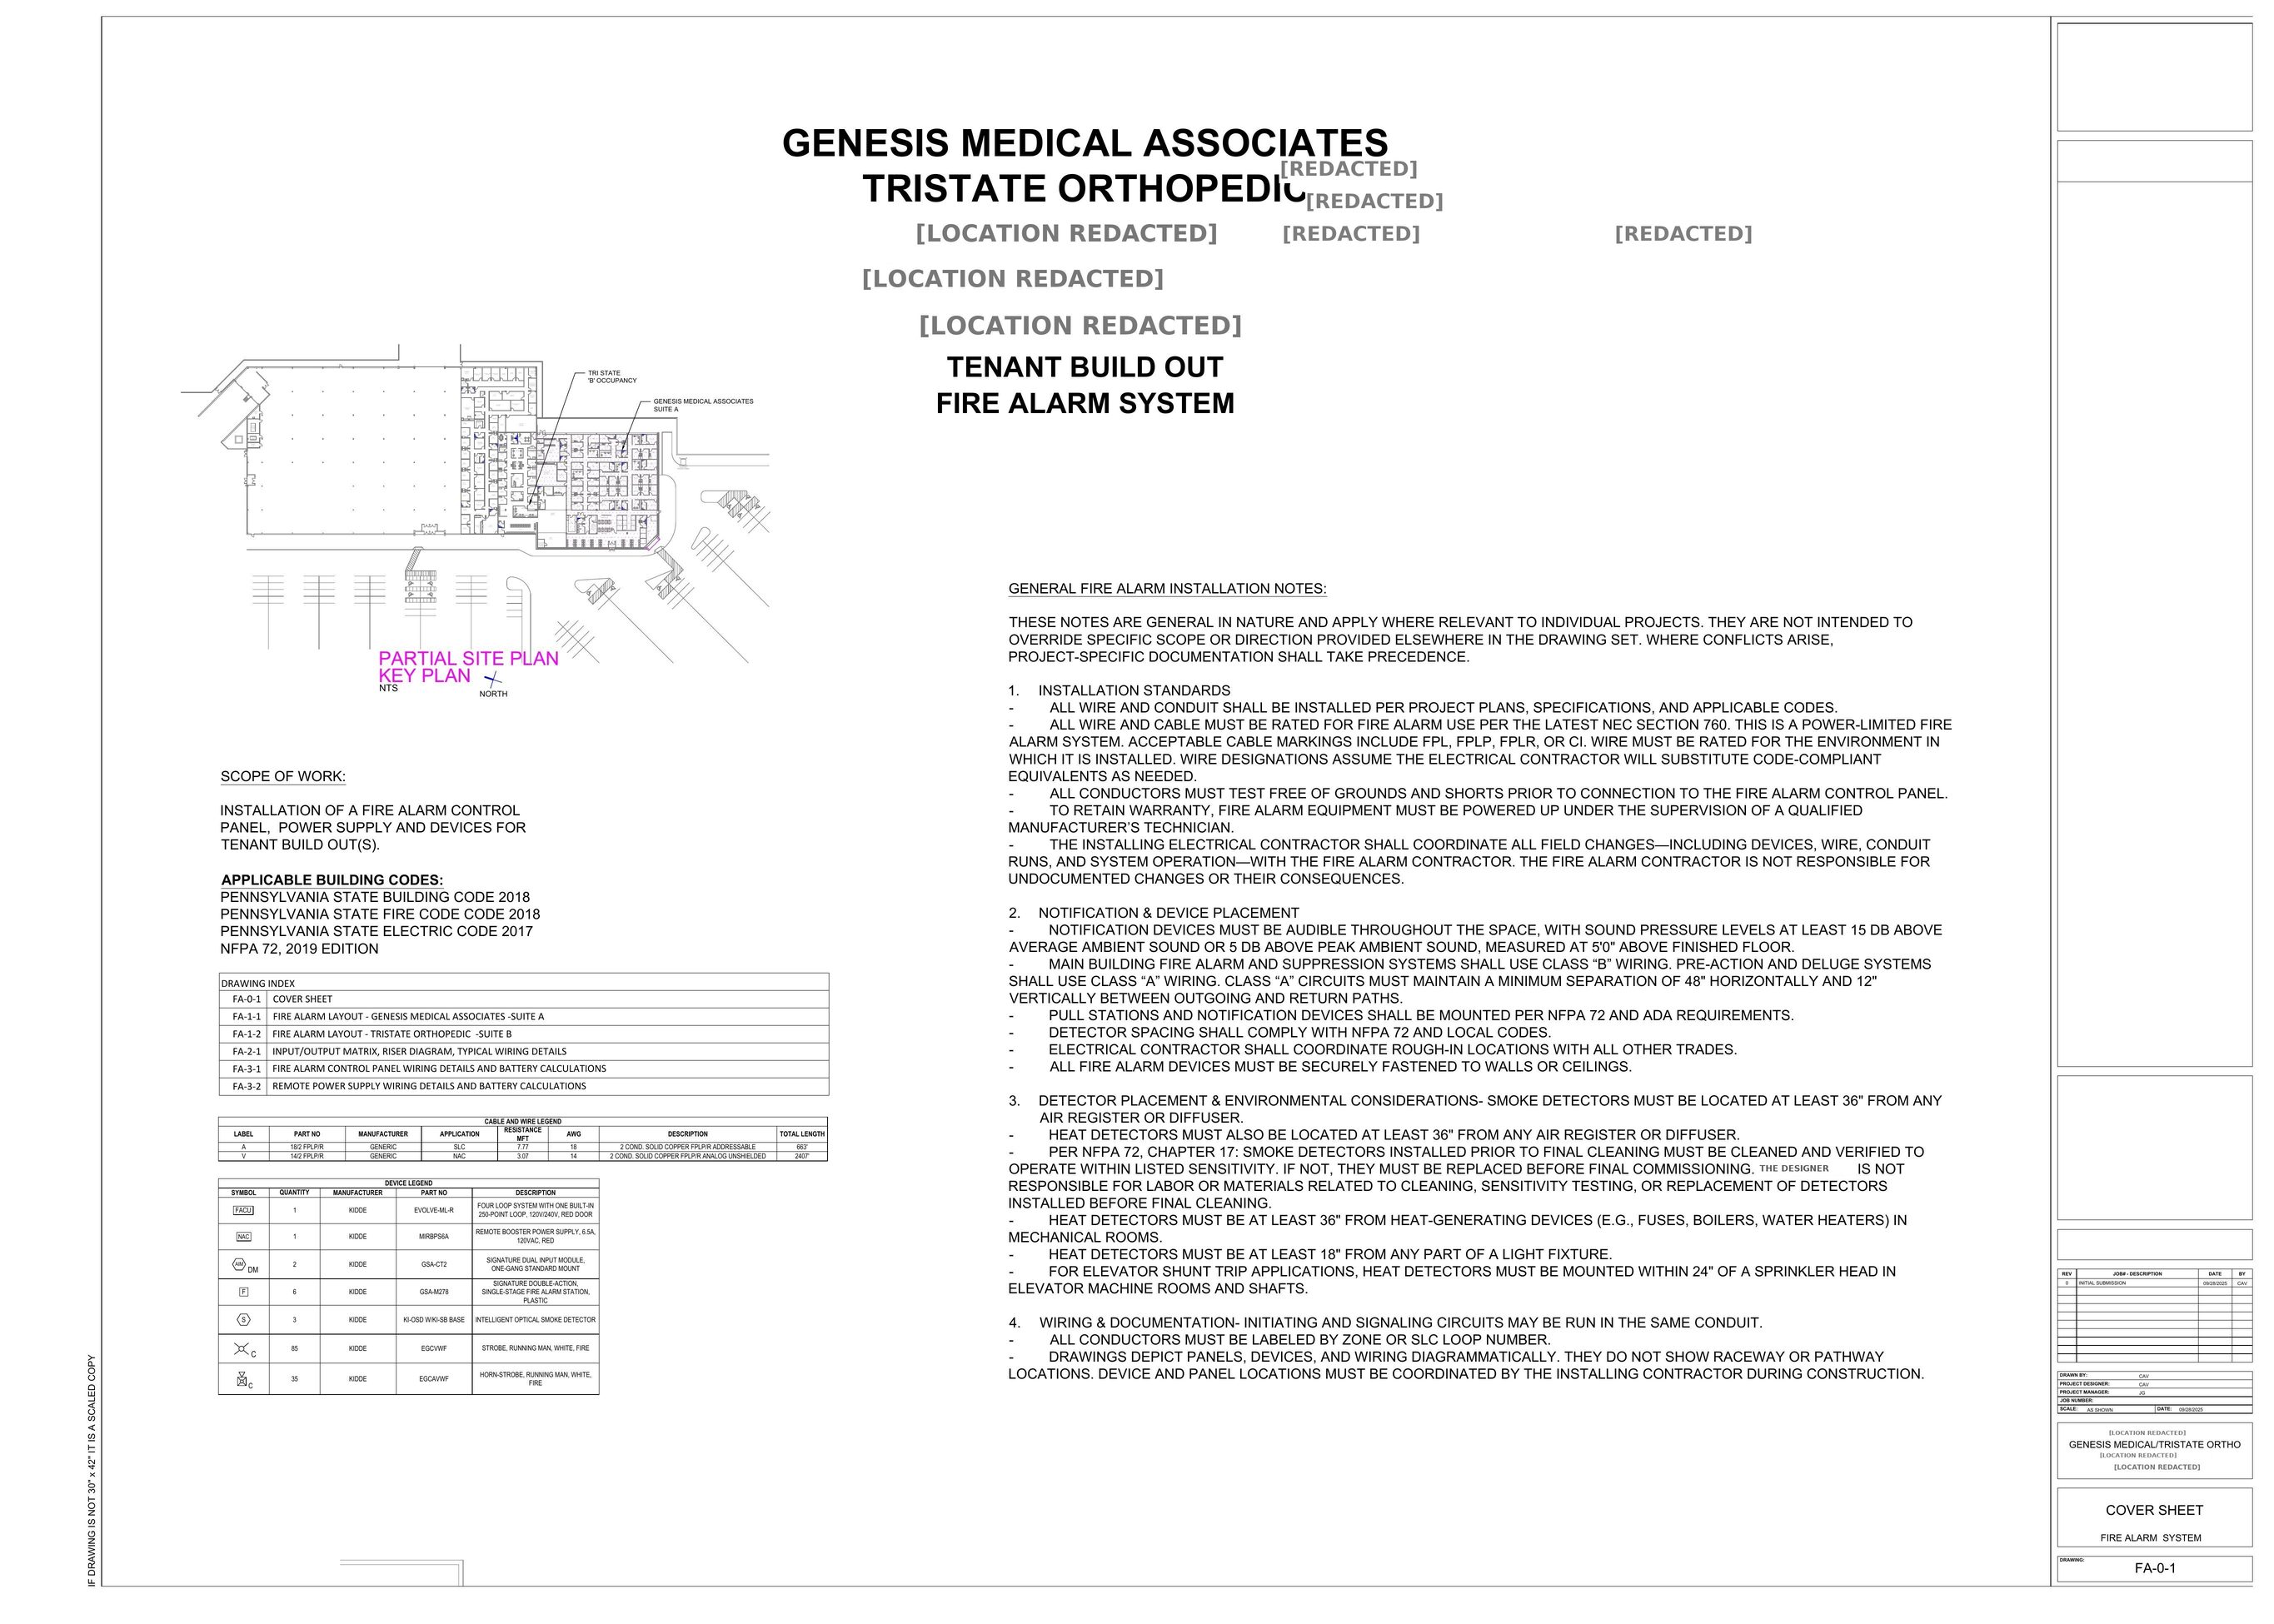
FA-0-1
Open full size ↗Cover Sheet
Scope of work, applicable code editions, drawing index, cable and wire legend, device legend with quantities and part numbers, and general fire alarm installation notes.

Sample project
A representative six-sheet fire alarm design set for a two-suite medical tenant build-out, prepared under Pennsylvania code editions and NFPA 72, 2019. Site address, building name and other locating details have been redacted; tenant names are shown with permission.
At a glance
A complete, reviewable documentation package — layouts, sequence of operation, riser and calculations — assembled so an authority having jurisdiction and an installing contractor can work from the same set.
Sheets shown are a redacted excerpt of an actual submitted design set. Building address, street and municipality references have been removed. Nothing here represents a code approval, permit issuance or a guarantee of a comparable outcome on another project.
Sheet index
Open any sheet at full size to inspect the drafting, annotation and calculation conventions used on our packages.
Scope of work, applicable code editions, drawing index, cable and wire legend, device legend with quantities and part numbers, and general fire alarm installation notes.
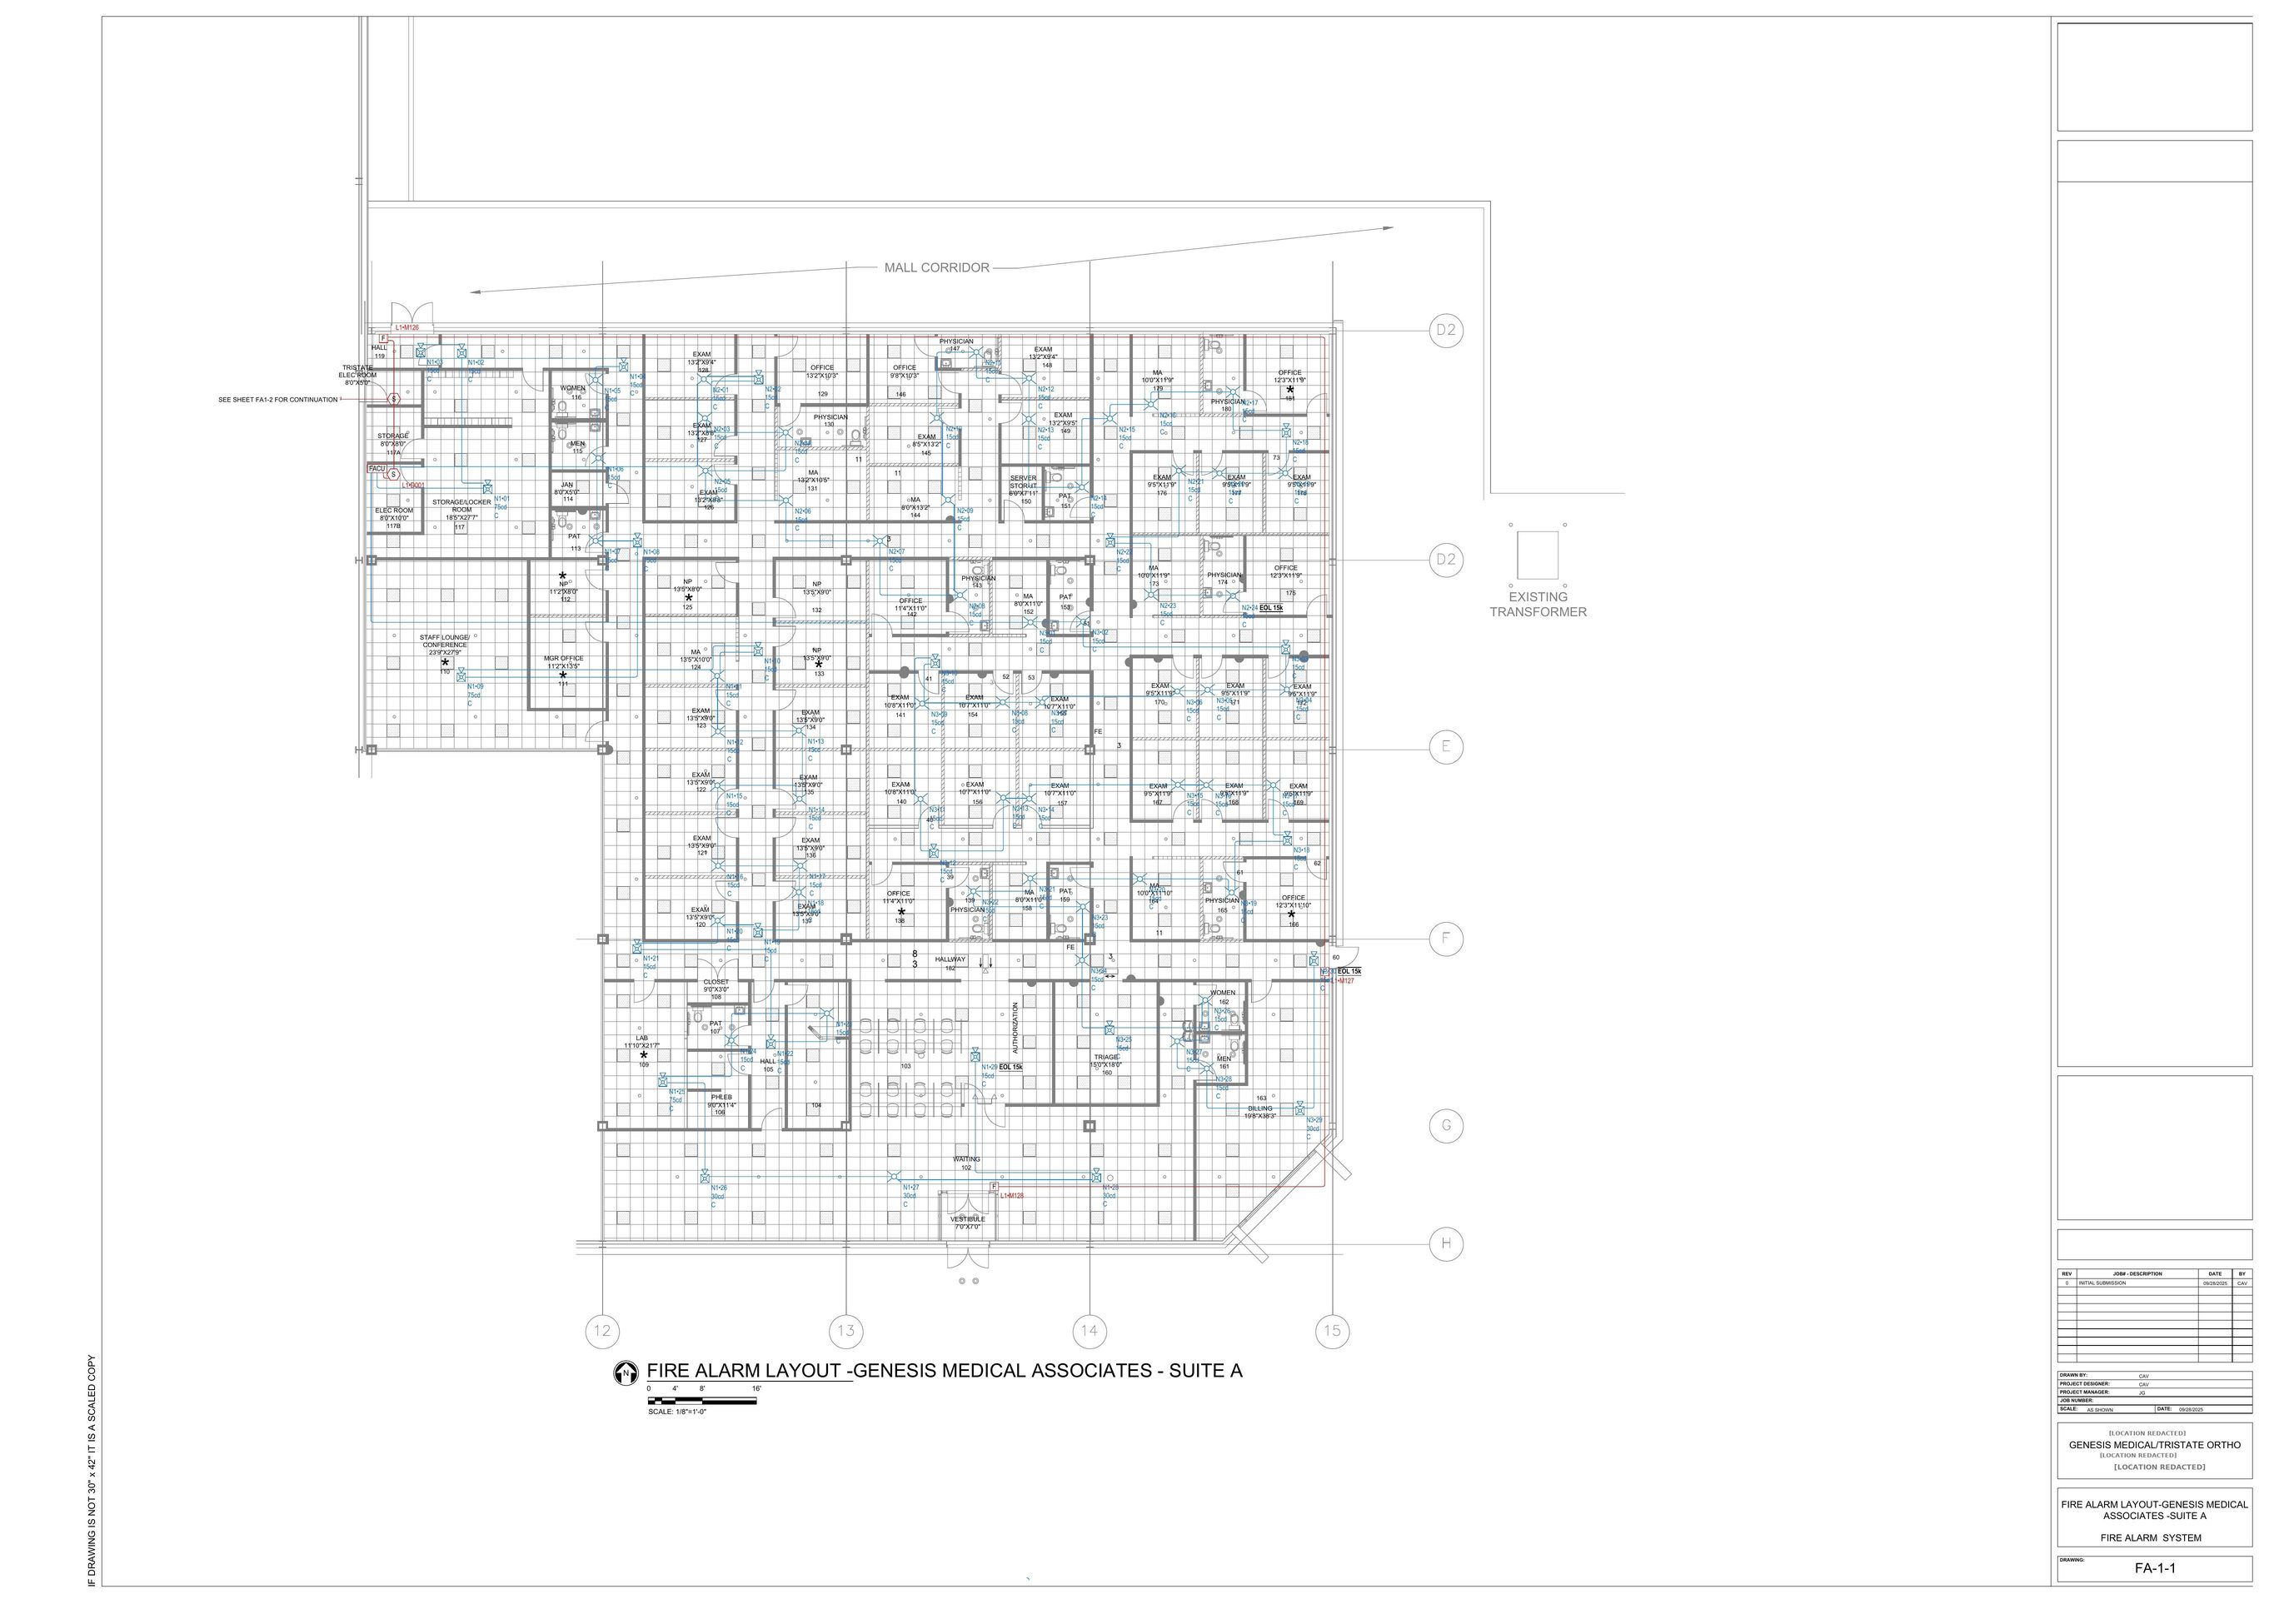
Initiating device and notification appliance layout over the tenant floor plan, with device addressing, candela settings and circuit routing.
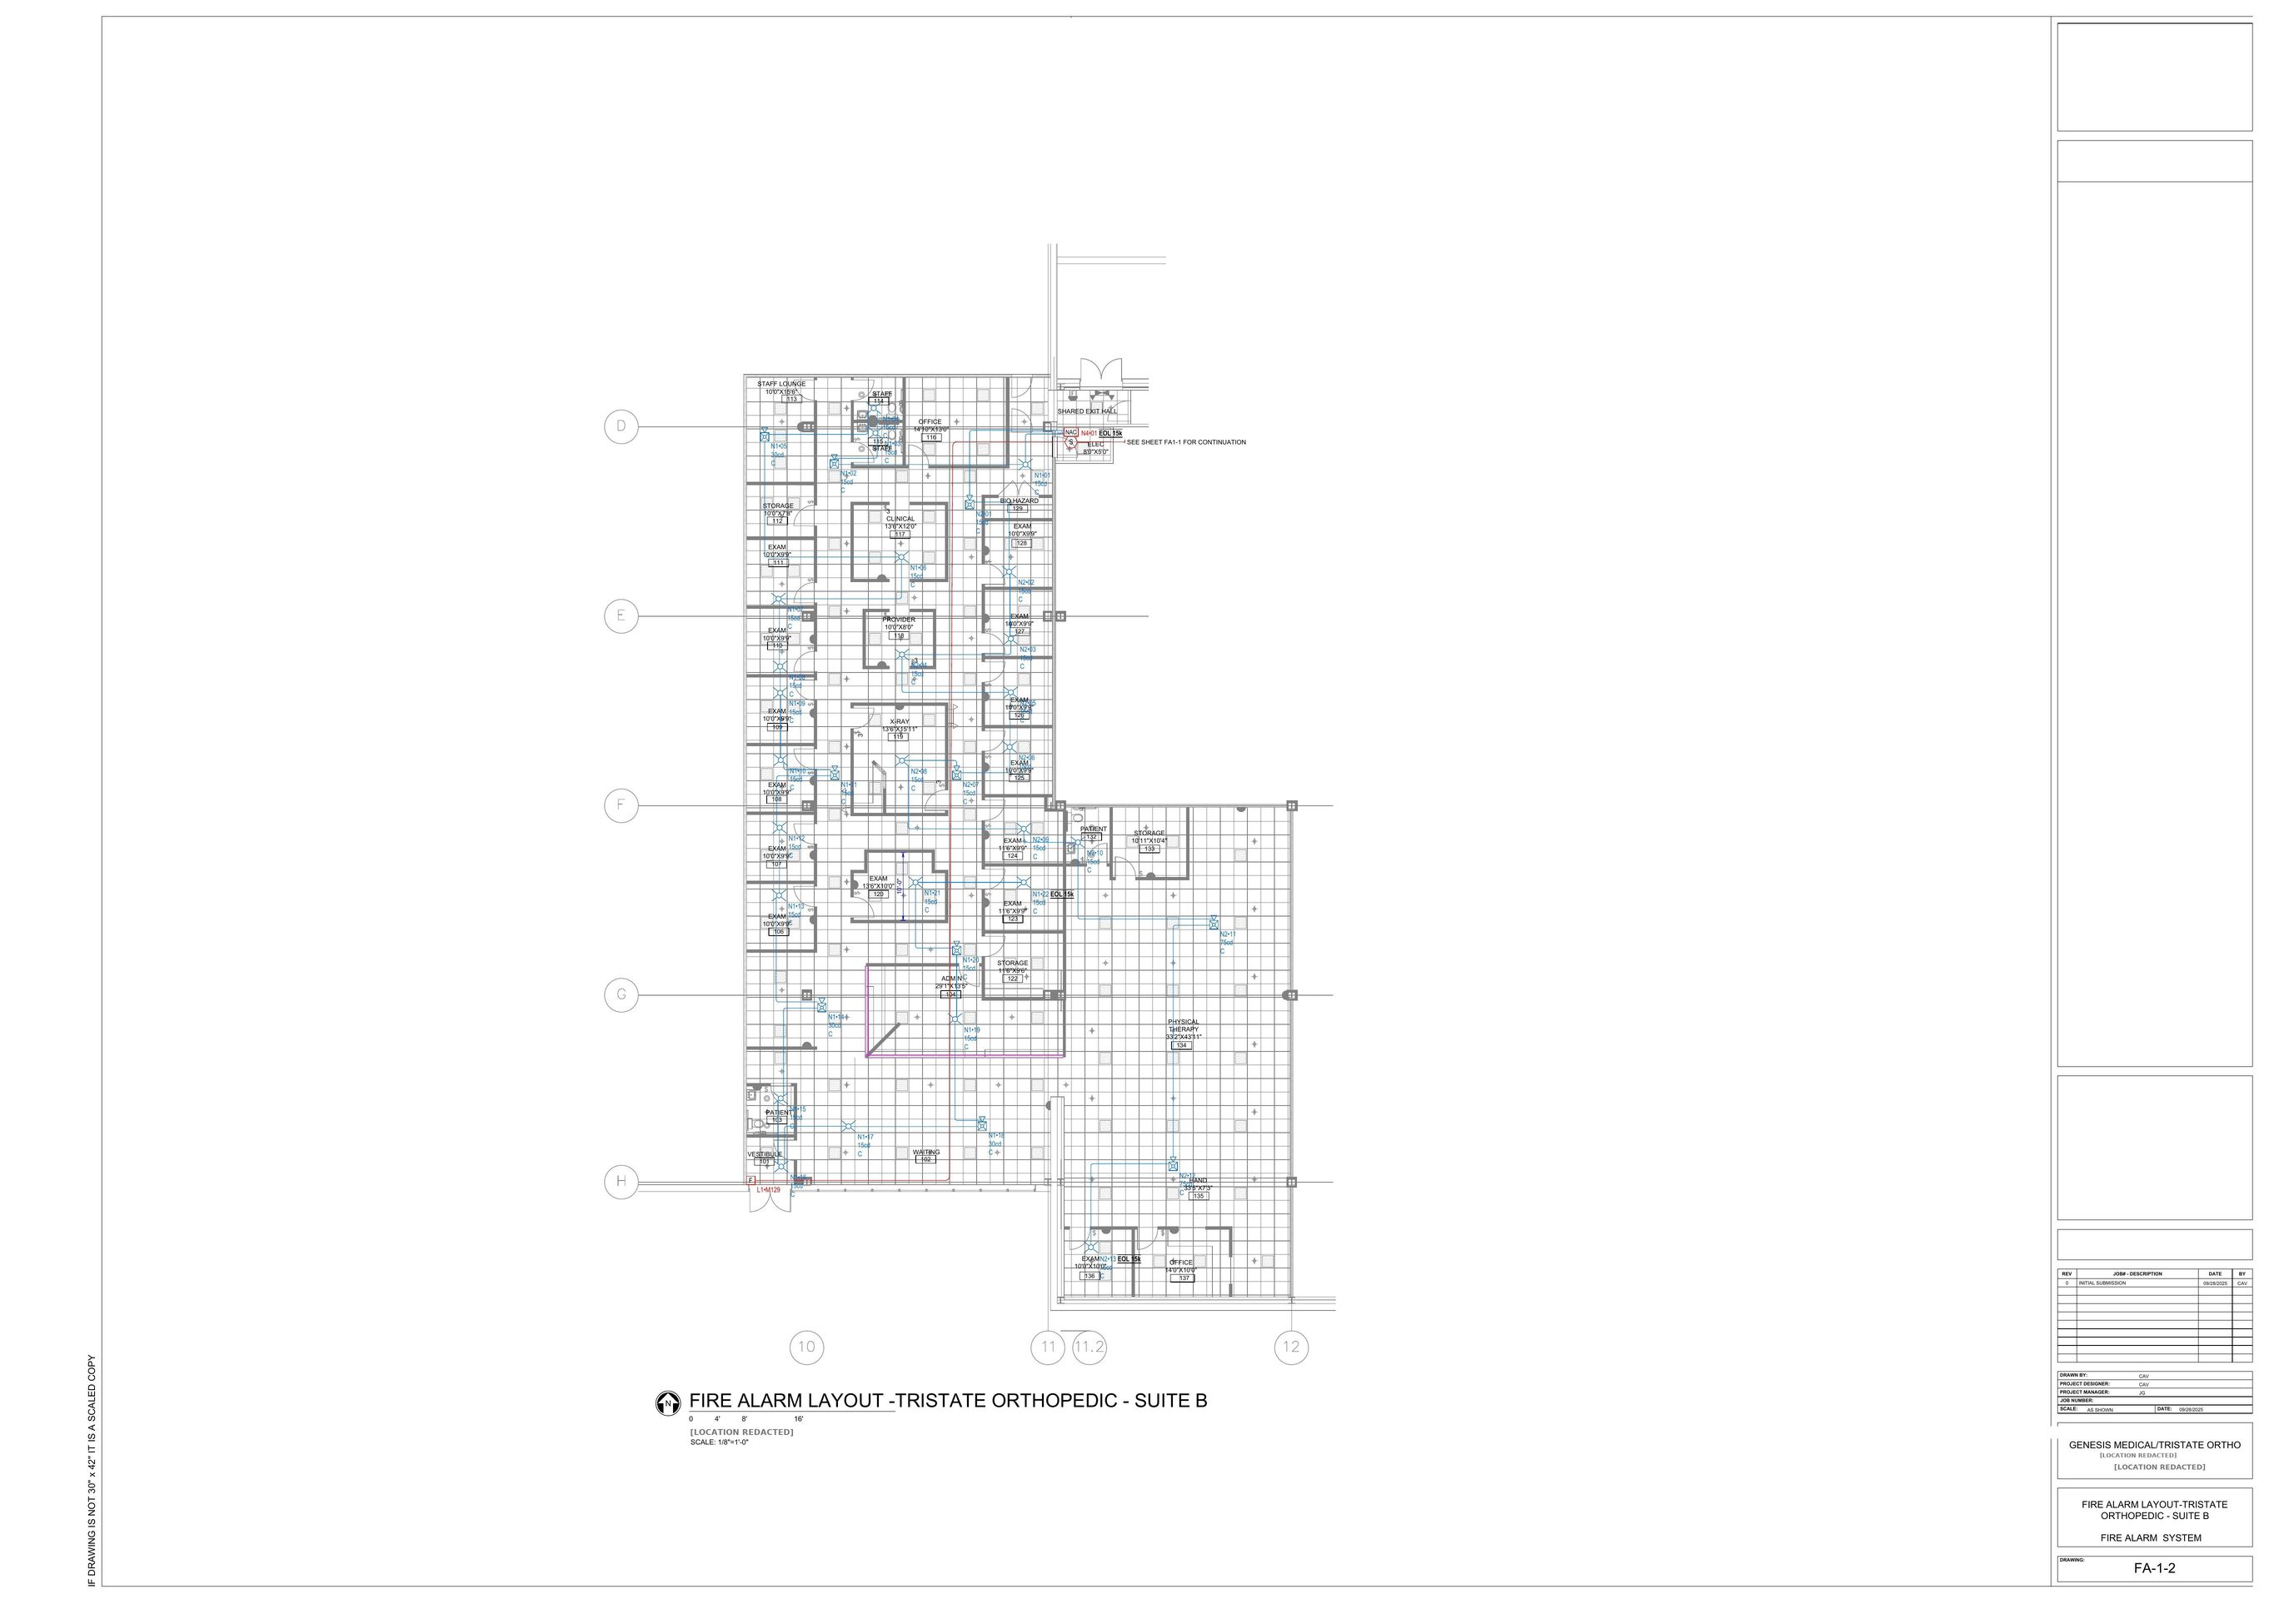
Second-suite layout coordinated to the same control panel and booster power supply, with synchronized notification circuits.
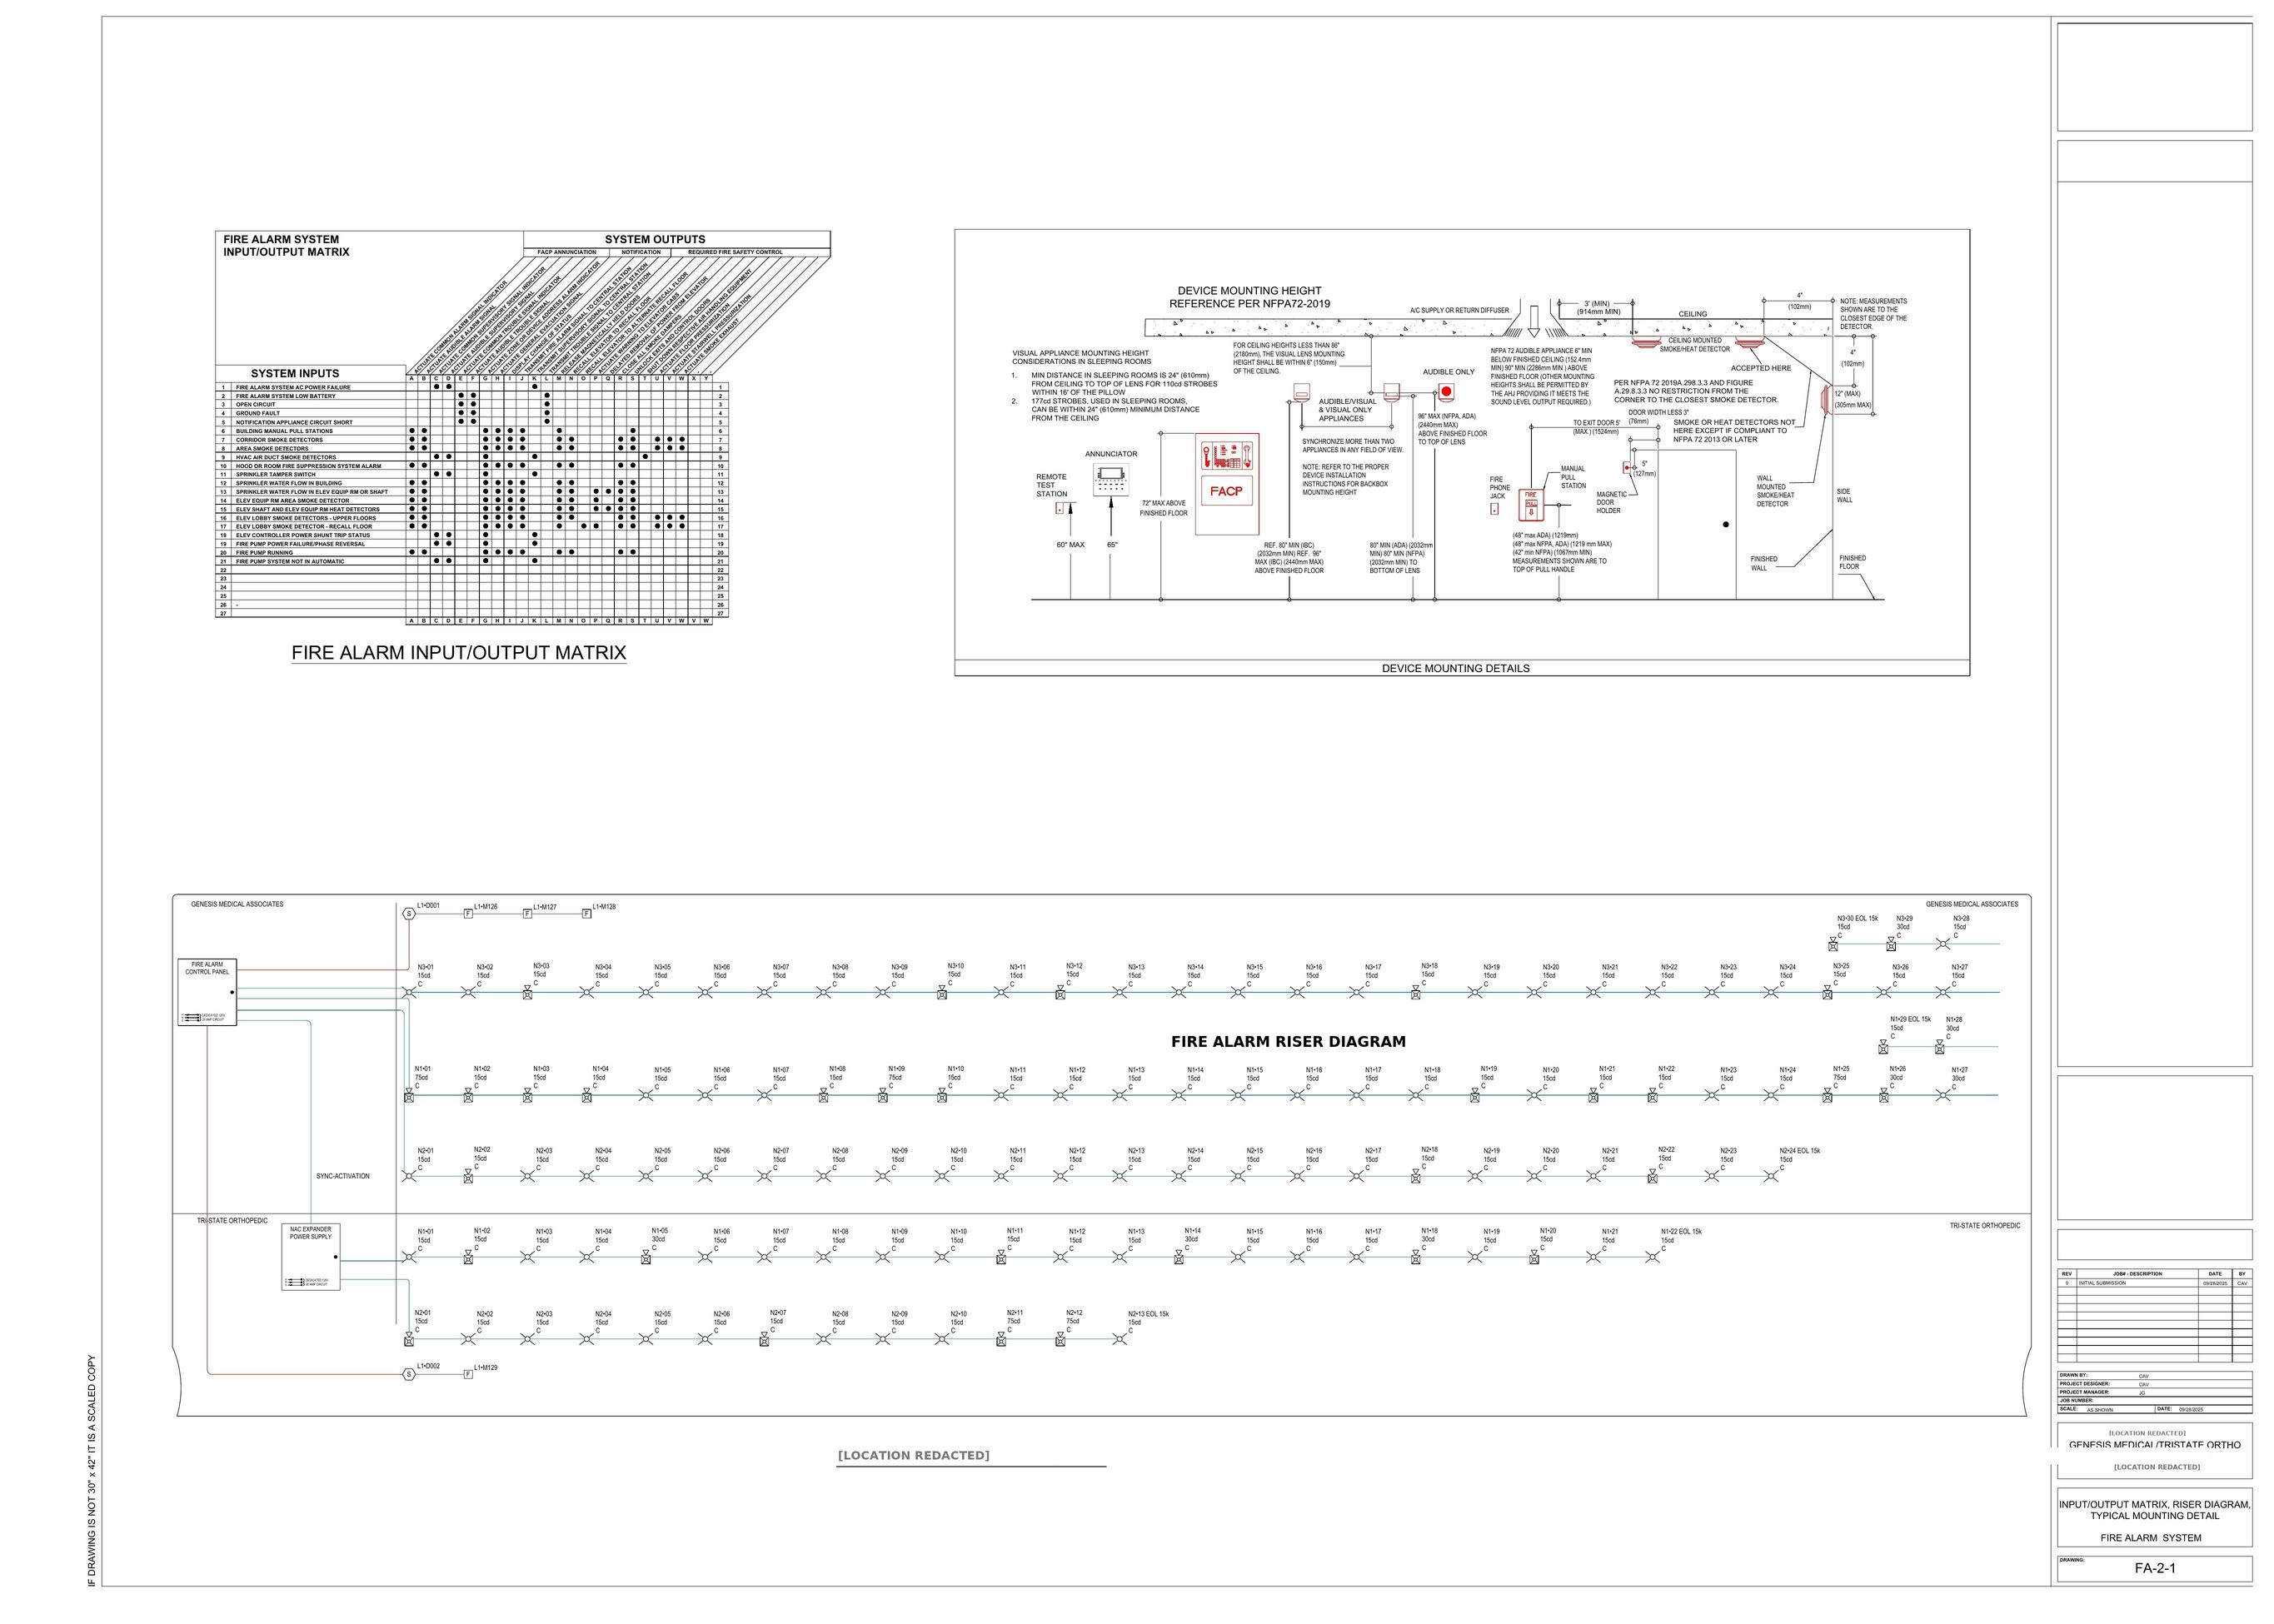
Sequence-of-operation matrix, full riser diagram across both suites, and NFPA 72 device mounting-height reference details.
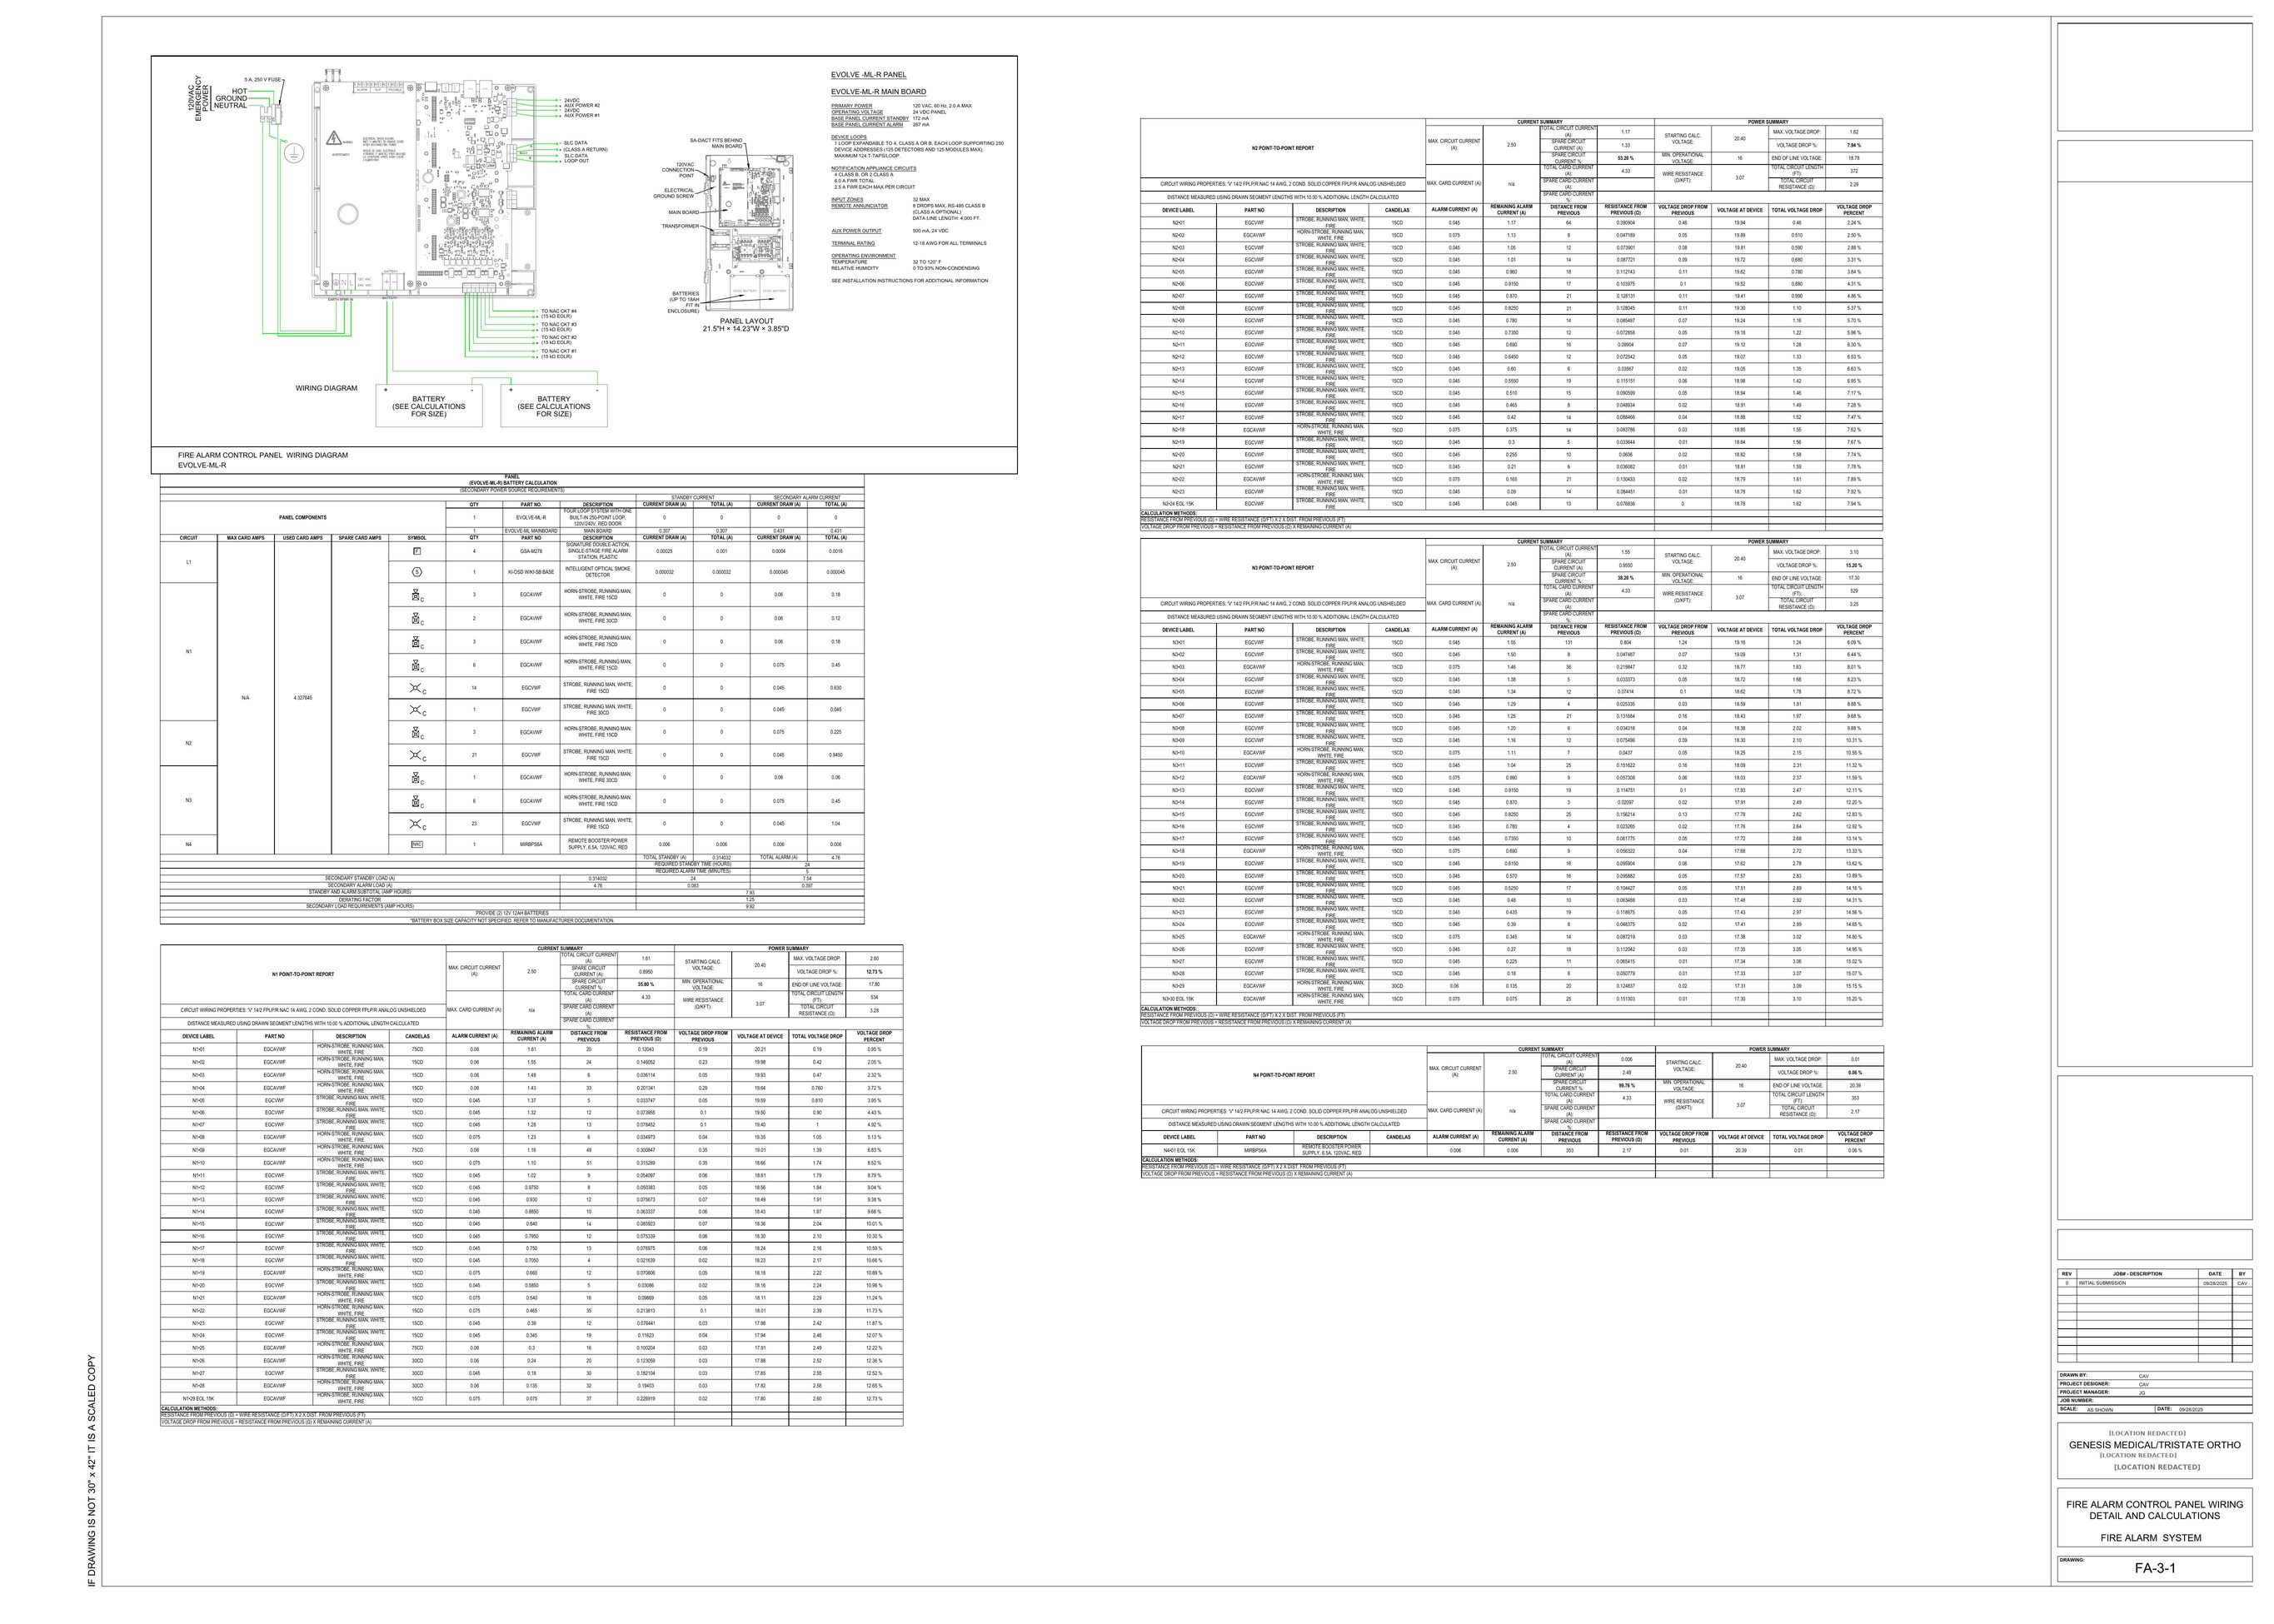
Panel wiring detail, standby and alarm current tabulation, secondary power (battery) sizing, and NAC voltage-drop calculations with stated method.
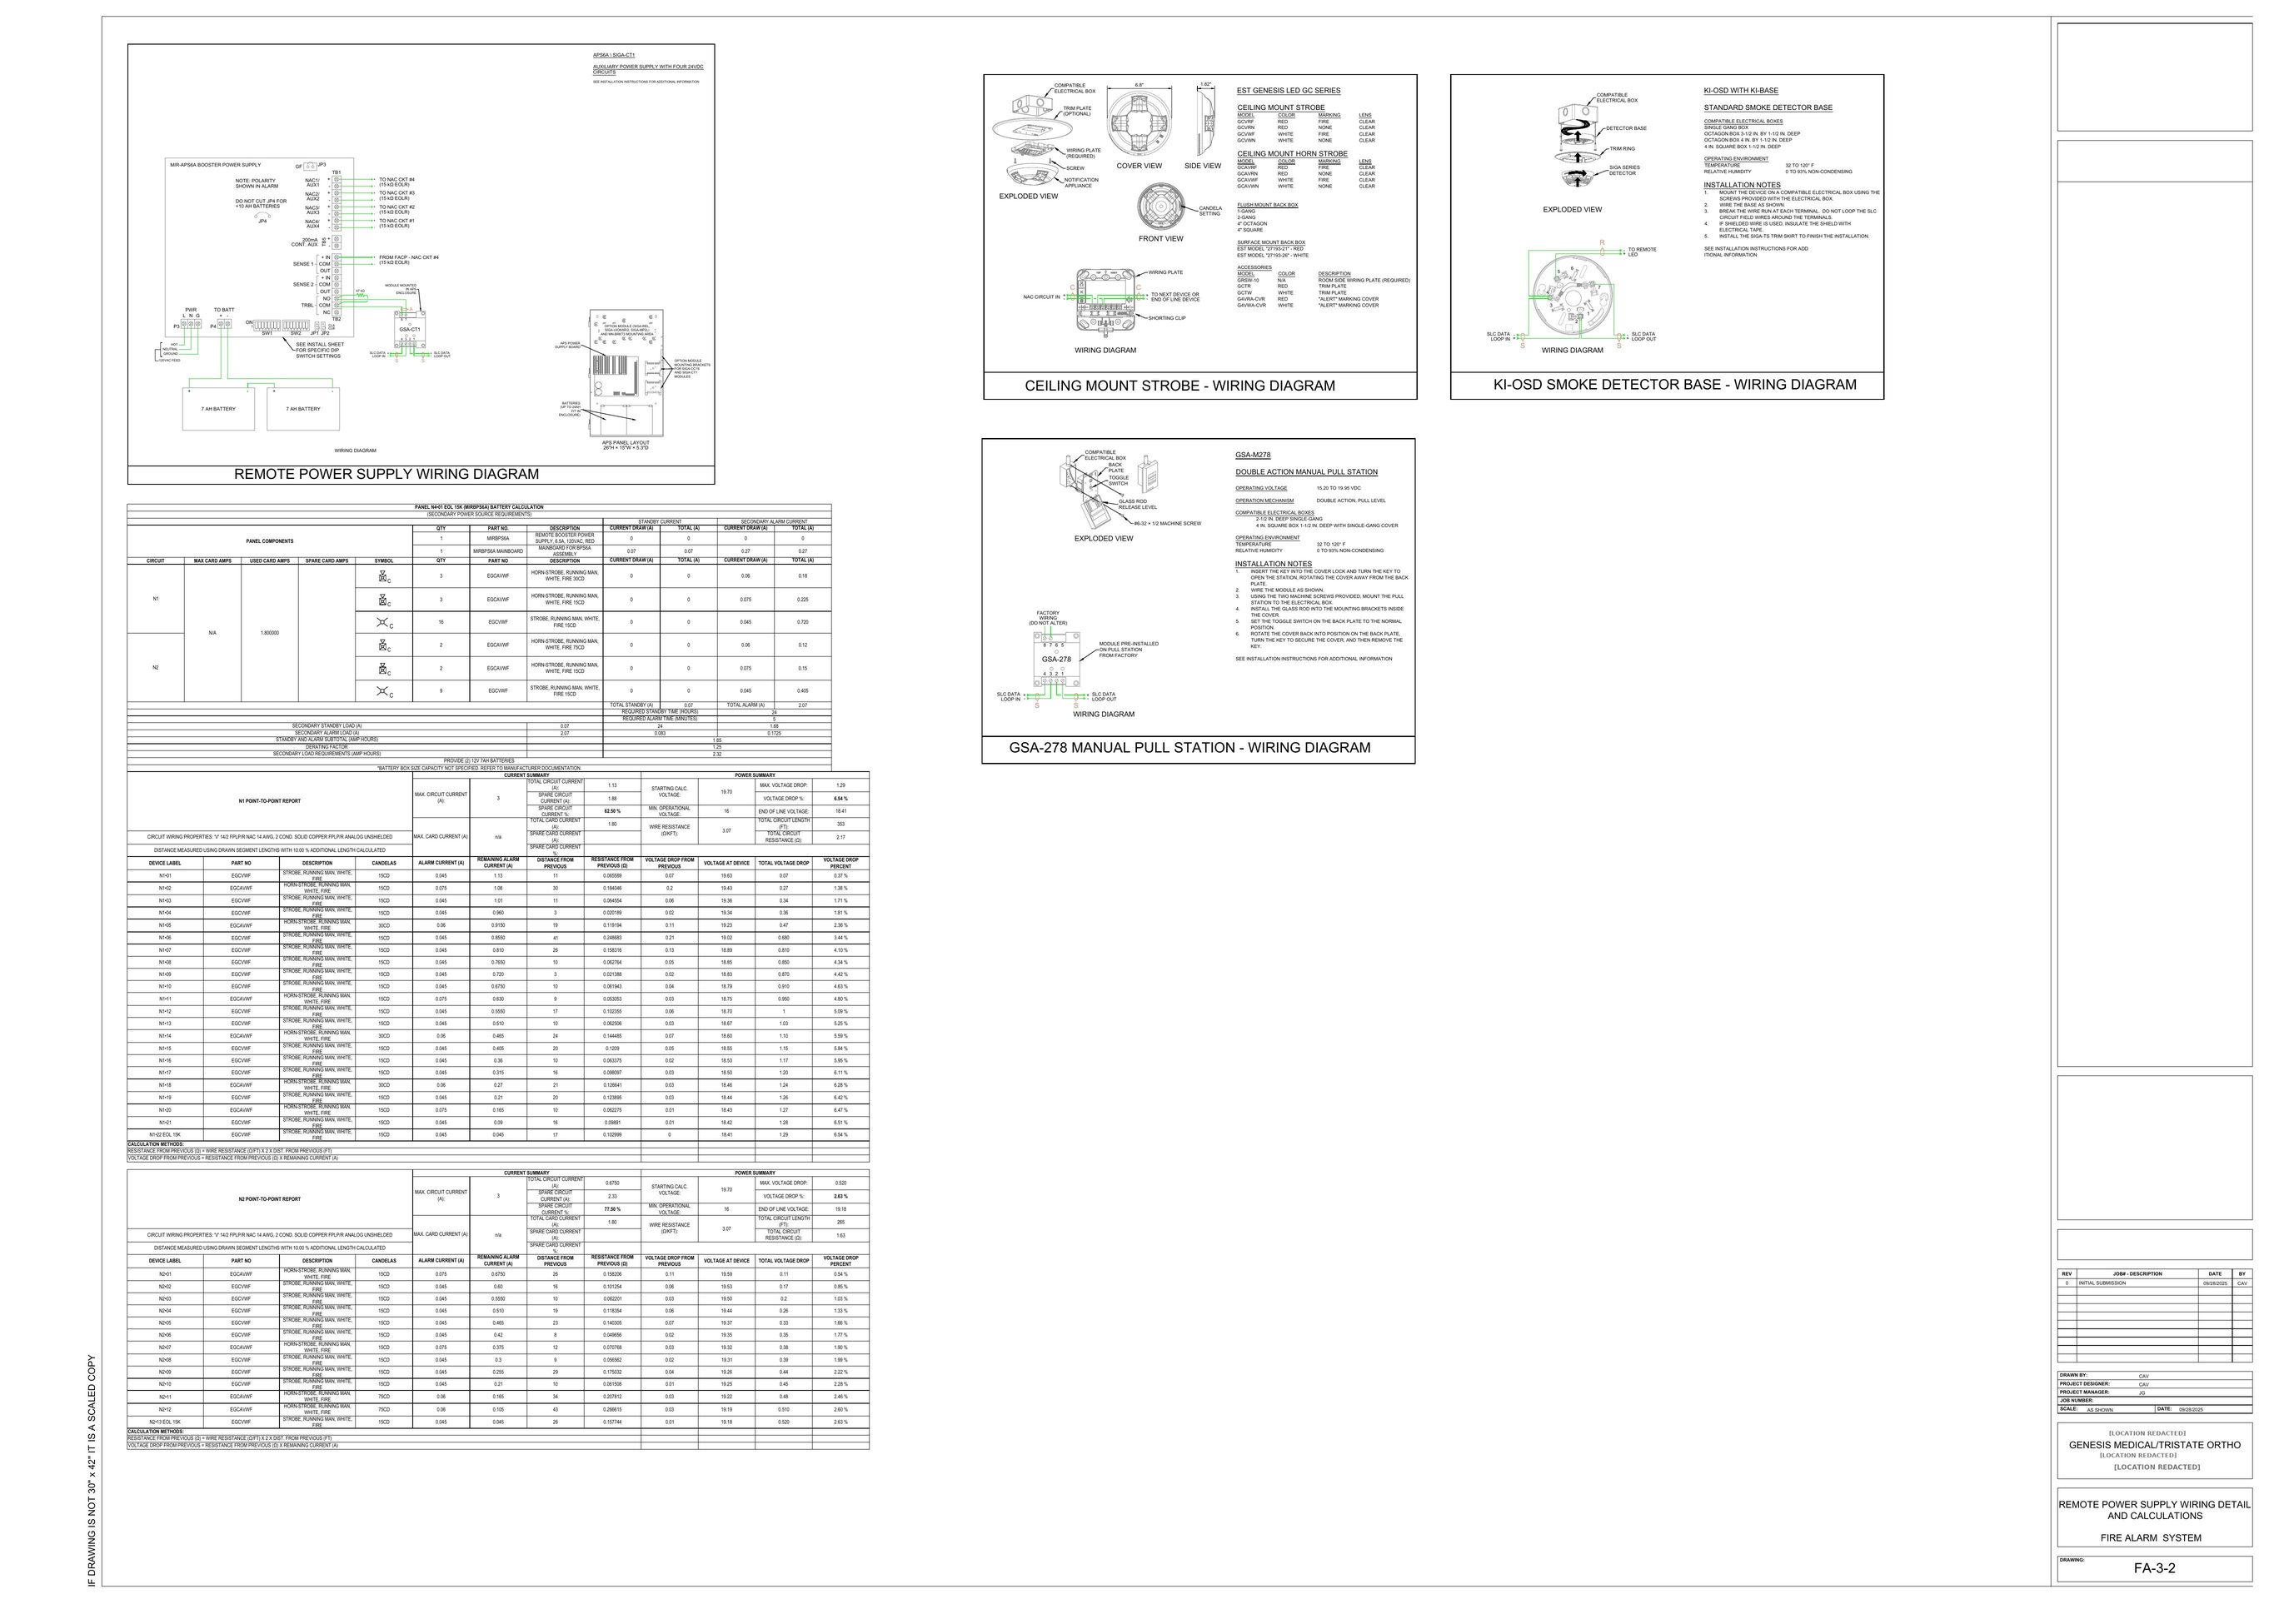
Booster power supply wiring diagram, circuit assignments, end-of-line resistor values, and independent battery calculations for the remote supply.
Send drawings, the system type and the jurisdiction, and we will confirm scope, deliverables and schedule for a package prepared to the same standard.
Professional engineering services and sealed documents are provided only where legally authorized and under the responsible charge of the licensed professional identified on the documents. Licensure and service availability vary by jurisdiction.