With a deep understanding of fire protection codes, standards, manufacturer requirements, and industry best practices, we provide comprehensive, code-compliant design solutions tailored to the specific needs of each facility and project.
01
Fire Alarm Design
Complete code- and criteria-based fire-alarm design documentation prepared for permitting, installation and project coordination, subject to jurisdictional requirements.
Complete initiating-device layouts with SLC pathways
Complete audible/visual notification-appliance layouts with NAC pathways
Sprinkler-system monitoring and interface requirements, as applicable
Mechanical-system interfaces, including HVAC shutdown and smoke-control functions, as applicable
Elevator recall, shunt trip, and associated interface requirements, as applicable
Security and access-control interfaces, as applicable
Fire-alarm riser and wiring diagrams
Battery calculations and voltage-drop calculations
Sequence of Operations / Input-Output Matrix
Equipment and device schedules
Complete Bill of Materials (BOM)
Product-data submittals, including highlighted part numbers and applicable listings such as CSFM
Design documentation prepared for permitting, installation, and project coordination
02
Early Detection / Aspirating Smoke Detection
Aspirating smoke detection, including VESDA® systems, for high-airflow, mission-critical and early-warning environments — modeled, calculated and documented for installation and commissioning.
Detector, sampling-point, and pipe-network coordination
Complete Bill of Materials (BOM)
Complete Installation Data Pack (IDP)
CAD isometric piping drawings
Complete product-data and system submittal package
Design documentation to support installation and commissioning
Clear, scalable pricing options based on project size and complexity
VESDA is a registered trademark of Xtralis. Basalt Life Safety Design is not presented as the manufacturer unless a formal relationship is confirmed.
03
Security System Design
Coordinated electronic-security design documentation prepared for permitting, installation, programming and project coordination, as applicable to the agreed scope.
Review project specifications, drawings, and security requirements
Access-control system design and device layouts
Video-surveillance (CCTV) system design and camera layouts
Intrusion-detection system design
Intercom and video-intercom design, as applicable
Door-hardware and electrified-locking coordination
Card-reader, request-to-exit, door-position-switch, and locking-device layouts
Camera placement and field-of-view coordination
Infrastructure & documentation
Security-device cabling and pathway requirements
Head-end equipment and control-panel layouts
Network and system-architecture diagrams
Security riser and wiring diagrams
Power-supply and backup-battery calculations, as applicable
Fire-alarm and life-safety interfaces, as applicable
Elevator and access-control interfaces, as applicable
Complete Bill of Materials (BOM)
Equipment and device schedules
Sequence of Operations / Functional Matrix
Complete product-data submittal package
Design documentation prepared for permitting, installation, programming, and project coordination
04
Fire Alarm Takeoffs & Estimating Support
Structured device and equipment takeoffs that support your estimating team. This is bid support intended to improve estimating speed and reduce missed scope — it is not a price guarantee.
Review project drawings, specifications, addenda, and bid documents
Complete fire-alarm device quantity takeoffs
Initiating-device takeoffs
Notification-appliance takeoffs
Control-module, monitor-module, relay, and interface-device takeoffs
Fire-alarm control-panel, power-supply, amplifier, and network-equipment takeoffs
Sprinkler-monitoring and interface-point takeoffs
Mechanical, elevator, security, and other system-interface takeoffs
Raceway, pathway, and cabling quantity takeoffs, as required
Device and equipment counts organized by floor, area, or system
Complete Bill of Materials (BOM)
Manufacturer-specific equipment selections, when requested
Identification of potential scope gaps or missing devices
Review specifications for special equipment, listing, submittal, and bid requirements
Clearly document assumptions, exclusions, and clarification needs
Takeoff and estimating support is provided as bid assistance within the agreed scope. Final pricing, means and methods remain the responsibility of the bidding contractor.
05
Takeoff + Design Review
A combined takeoff and document review that surfaces discrepancies, coordination issues and bid risks before they become change orders.
Comprehensive review of architectural, electrical, fire-protection, and fire-alarm bid documents
Review project specifications, addenda, and applicable design criteria
Review initiating-device and notification-appliance coverage
Review sprinkler-monitoring requirements and interface points
Review mechanical, elevator, security, and other required system interfaces
Review fire-alarm panel, power-supply, amplifier, and network requirements
Findings & deliverables
Complete fire-alarm device and equipment quantity takeoff
Identify devices or equipment potentially missing from bid documents
Identify potential code-compliance concerns
Identify discrepancies among drawings, specifications, and system requirements
Identify potential scope gaps, coordination issues, and bid risks
Complete Bill of Materials (BOM)
Manufacturer-specific equipment selections, when requested
Alternates and value-engineering opportunities, where appropriate
Clearly documented assumptions, exclusions, and items requiring clarification
RFI recommendations for unresolved design or scope issues
Bid-ready takeoff package designed to improve estimating accuracy and reduce missed scope
Supporting scopes
Additional documentation support.
Available when included in the agreed scope and subject to jurisdictional requirements.
Permit & AHJ Submittal Packages
Coordinated drawing packages with cover sheets, code references, symbols, notes and system narratives
Required calculations and equipment documentation
Permit-response revisions and resubmittal support within the agreed scope
Contractor, architect and client coordination
Calculations & System Analysis
Battery and secondary-power calculations
Voltage-drop calculations
Circuit and notification-appliance loading
Candela and notification-appliance coordination
Audibility review and documentation where applicable
Manufacturer-specific and other project-specific calculations when included in scope
Voice Evacuation & Intelligibility
Emergency voice/alarm communication system design support
Speaker layout and coverage coordination
Intelligibility calculations and analysis
Audibility and ambient-noise coordination
Documentation of design assumptions and results
Sprinkler Plans
Sprinkler-system plans, layouts and riser diagrams
Coverage and obstruction coordination
Hydraulic calculations or calculation support when included in scope
Coordination with architectural, structural and MEP backgrounds
PE review and sealing where required and legally available
Site Surveys & Existing Conditions
Existing-system and field-condition documentation
Device, panel and interface verification
Photo documentation, field notes and marked-up plans
Background-plan validation
Identification of visible coordination issues and information gaps
Submittal Books & 2D Production
Product-data organization, equipment schedules and data sheets
Calculation packages and manufacturer-supplied listing documentation
2D CAD plan development and redline incorporation
Record-drawing updates when based on verified field information
Clean title blocks, symbols, legends, notes and sheet organization
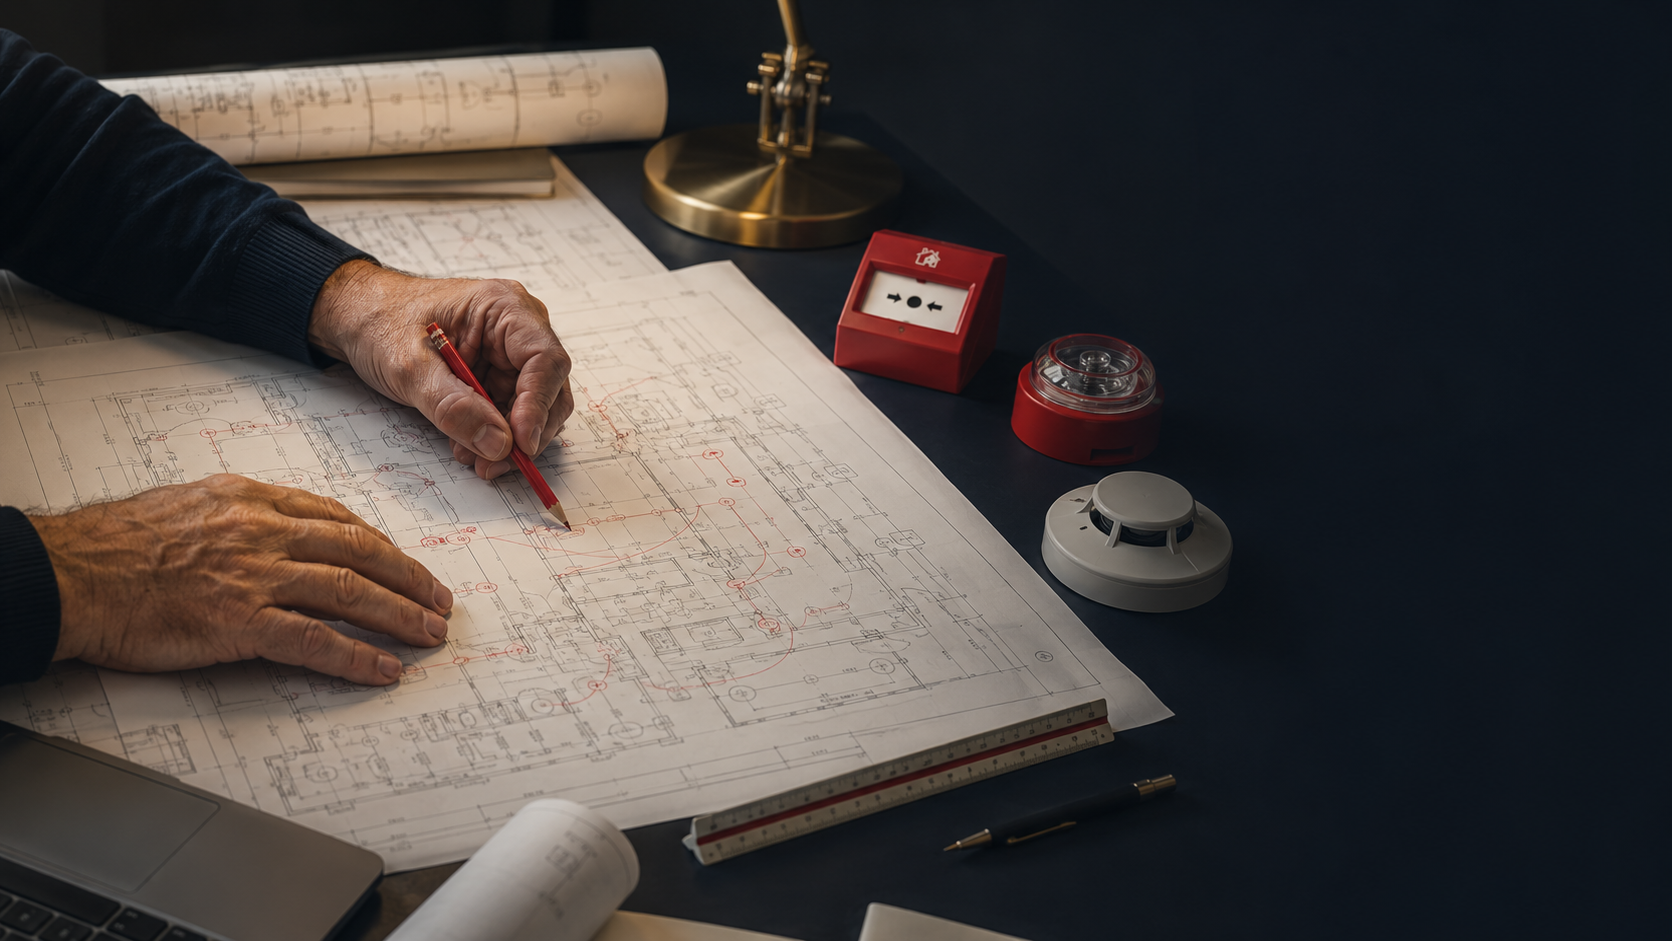
Plan review
Device layouts, circuiting and notes coordinated sheet by sheet.
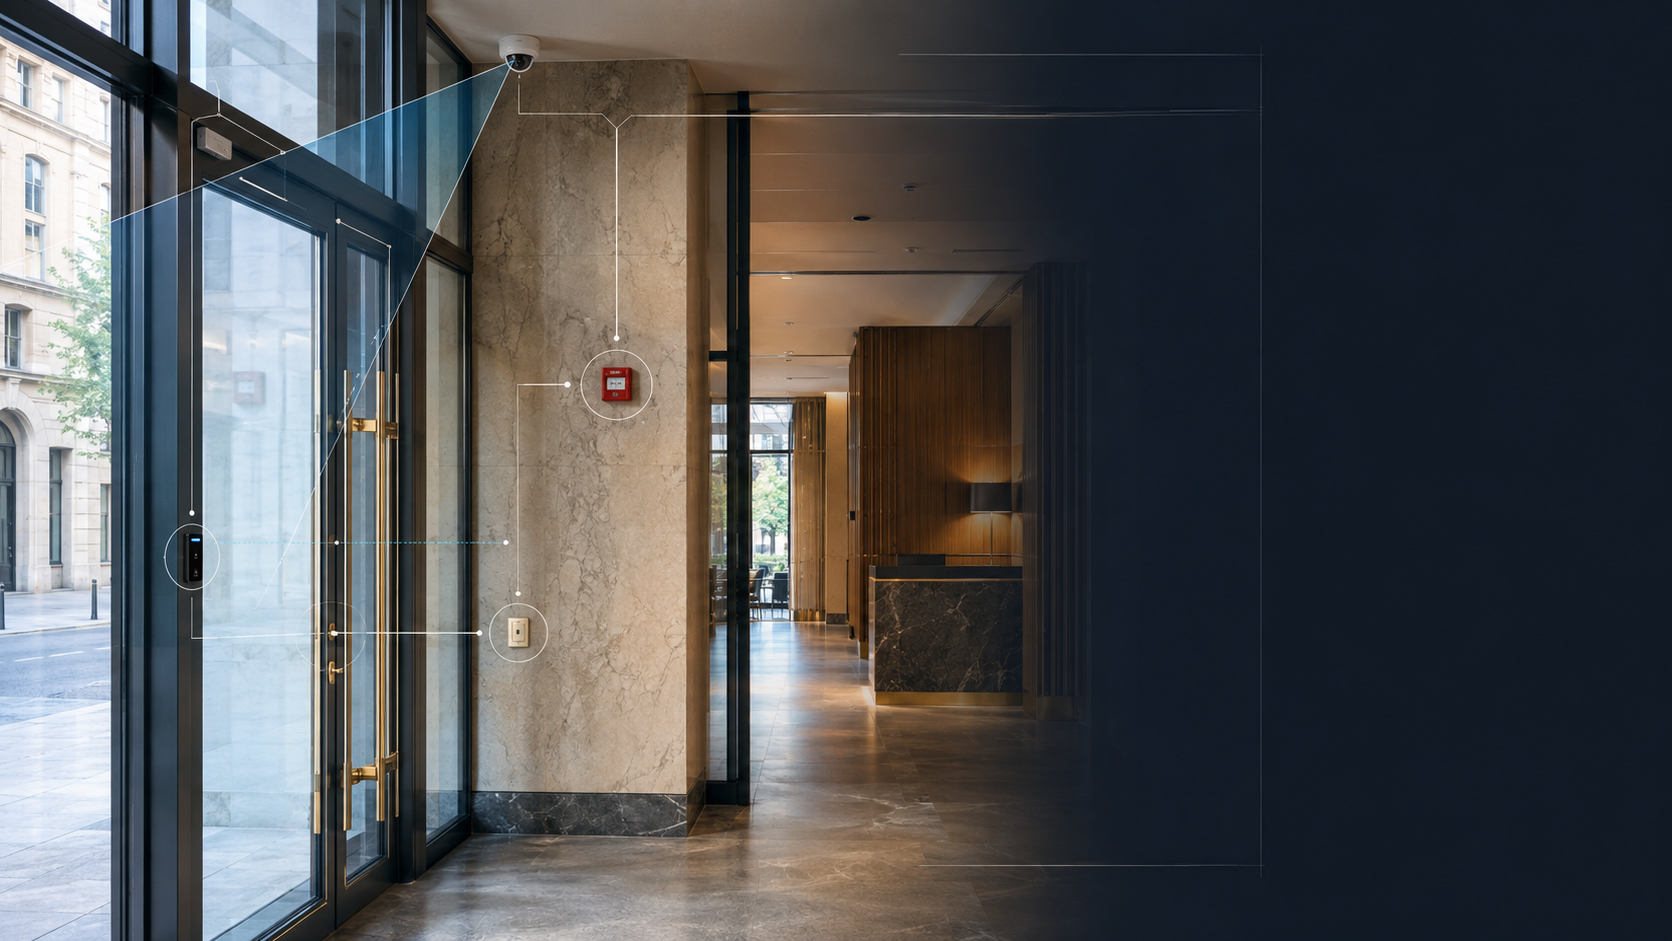
Occupant interface
Notification, access control and egress devices located for code and for people.
Basalt Life Safety Design is a design consultancy. We do not provide installation, monitoring, emergency response, formal inspection or testing services.
Engineering
PE Review & Sealing
Engineering review by a licensed fire protection engineer, when engaged
Responsible-charge review and seal for eligible projects
Jurisdiction- and license-specific availability
Applicable professional liability / errors-and-omissions coverage
Professional engineering services and sealed documents are provided only where legally authorized and under the responsible charge of the licensed professional identified on the documents. Licensure and service availability vary by jurisdiction.
Basalt Life Safety Design is a design consultancy. We do not provide installation, monitoring, emergency response, formal inspection or testing services.