Commercial
Tenant improvements, core-and-shell upgrades, and phased occupancy work where fire-alarm coverage, notification and interface documentation must track the architecture.

Industries
These are the building types and operating environments our design work is prepared for. We describe capability and experience areas rather than publishing project counts, client names or logos.
Tenant improvements, core-and-shell upgrades, and phased occupancy work where fire-alarm coverage, notification and interface documentation must track the architecture.
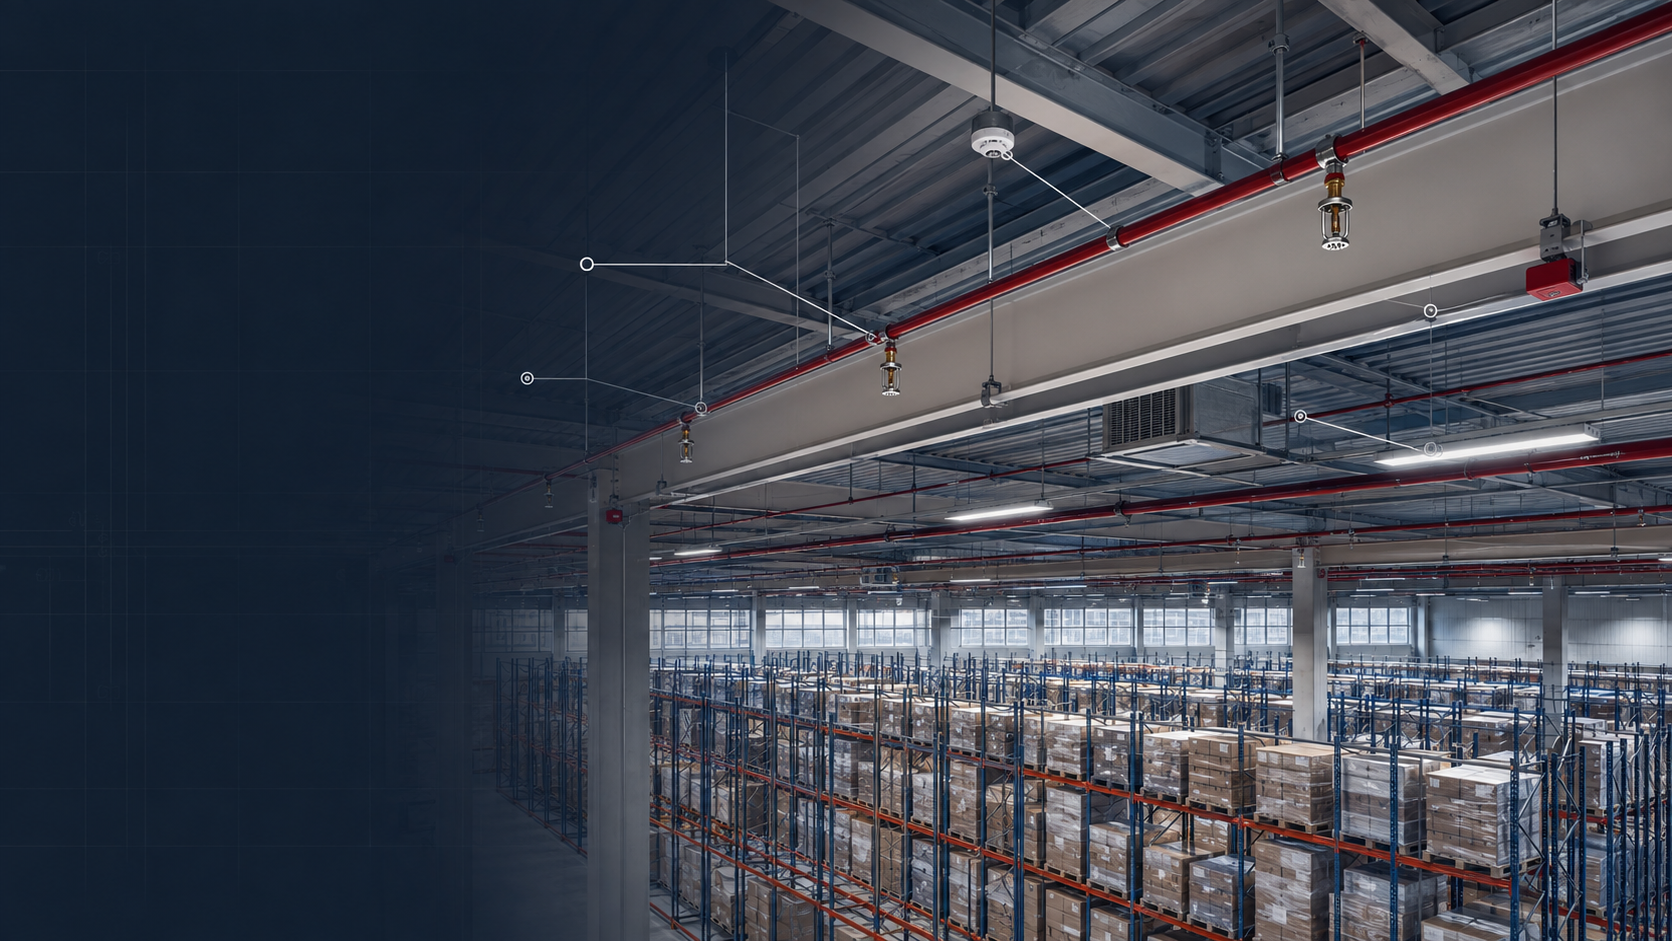
High-bay volumes, rack layouts and large open areas with notification coverage, sprinkler-monitoring interfaces and staged construction sequencing.
Process areas, ambient-noise conditions, hazardous or high-value equipment, and coordination with mechanical and process shutdown functions.
Early-warning aspirating smoke detection, high-airflow environments, redundancy considerations and coordination with suppression and building systems.
Documentation discipline for reviewing authorities, specification-driven submittals and structured product-data packages.
Sensitive environments, phased renovation, interface coordination and detailed sequence-of-operations documentation.
Campus and single-building projects, voice-evacuation and intelligibility considerations, and summer-schedule delivery pressure.
Repeatable prototype documentation across multiple jurisdictions, with consistent legends, details and submittal formats.
Dwelling-unit and corridor coverage, common-area notification, and coordination with electrical and mechanical trades.
Client names, logos and project references are published only with written permission. Basalt Life Safety Design is a design consultancy. We do not provide installation, monitoring, emergency response, formal inspection or testing services.

Early-detection and suppression coordination for continuous-uptime rooms.
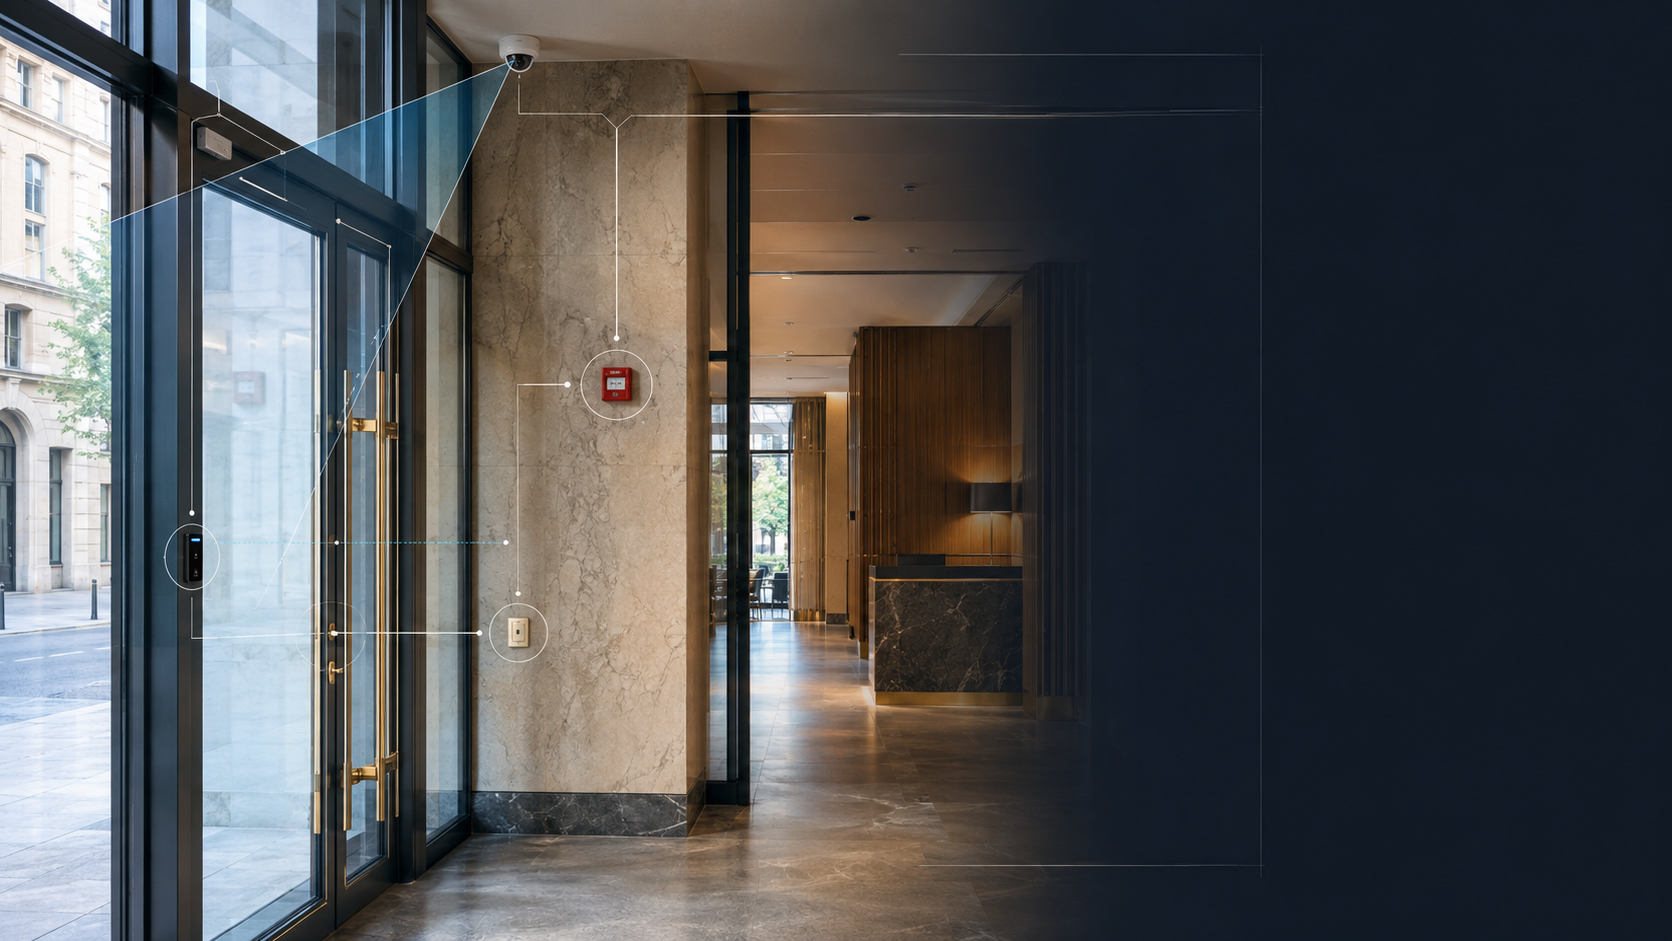
Notification, access control and egress devices located for code and for people.
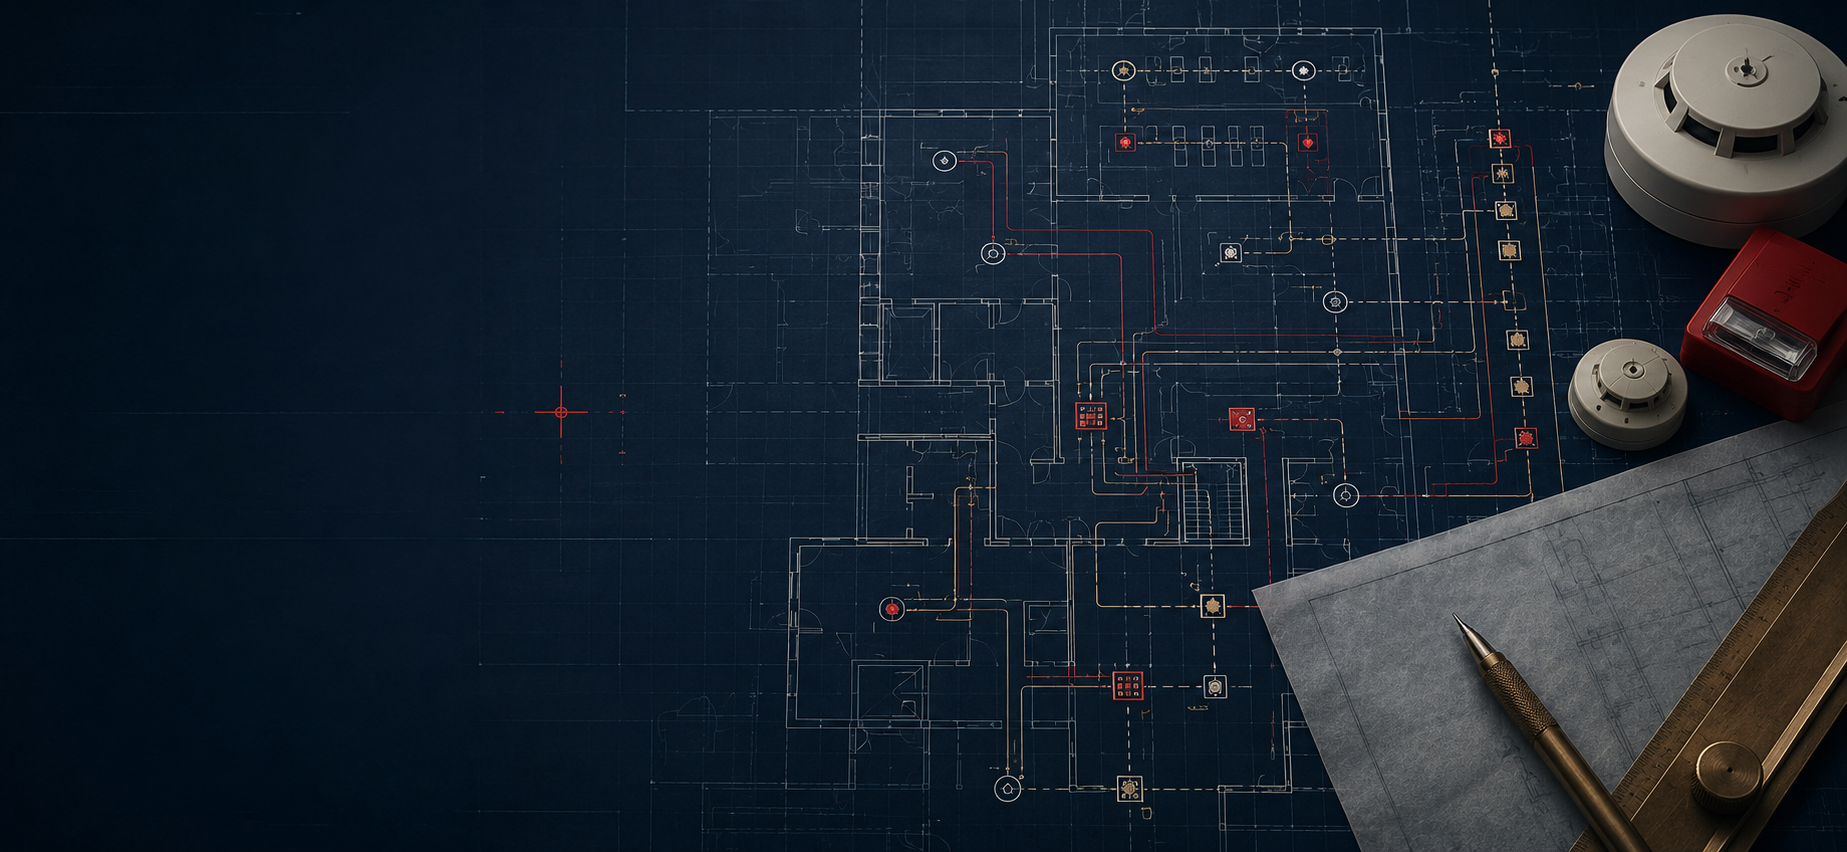
Device layouts, circuiting and notes coordinated sheet by sheet.
Who we work with